Maison Caladore
Maison Caladore presents luxury villa interior design through luminous rooms, sculpted arches and a blend of classical and contemporary details. The portfolio visualisations show an entrance foyer, formal reception spaces, a grand majlis, staircase, family lounge, prayer area, upper gallery and bathroom. Pale finishes establish a consistent backdrop, while wood, greenery and warm lighting add depth.
Luxury villa interior design in the grand foyer
The entrance foyer opens through a sequence of broad arches and framed wall panels. A round central table with a floral arrangement anchors the space, while a decorative chandelier hangs from a recessed ceiling. Polished pale flooring reflects the architecture and light, giving the visualisation a calm, open character.
Dark vertical accents and gold-toned details provide contrast against the light walls. The repeated openings establish clear visual connections between the foyer and adjoining rooms, creating a transition from the entrance toward the reception areas.
Formal majlis and reception lounge
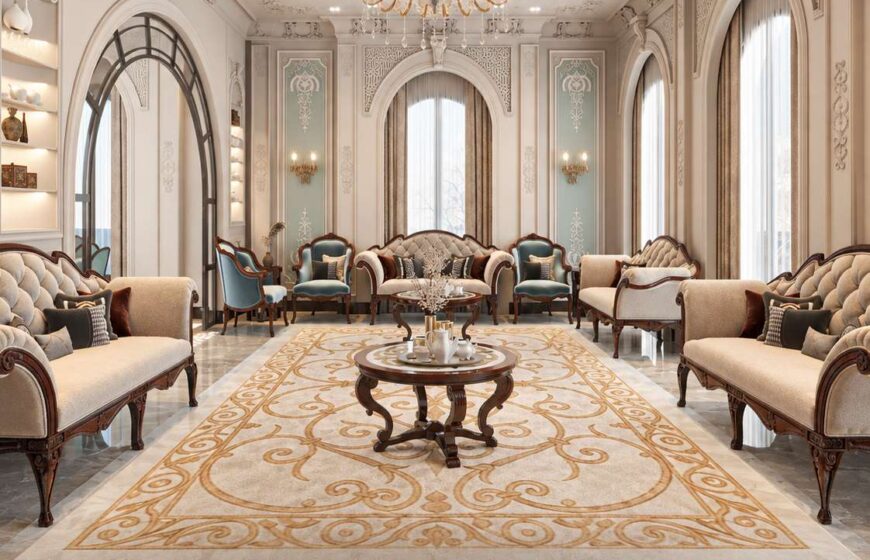
The formal majlis is arranged around low tables, with long upholstered seating placed along the walls. Tall windows and full-height curtains frame the room, while a chandelier and recessed ceiling lighting provide layers of illumination. Dark wood panels and warm metal details add definition to the pale walls.
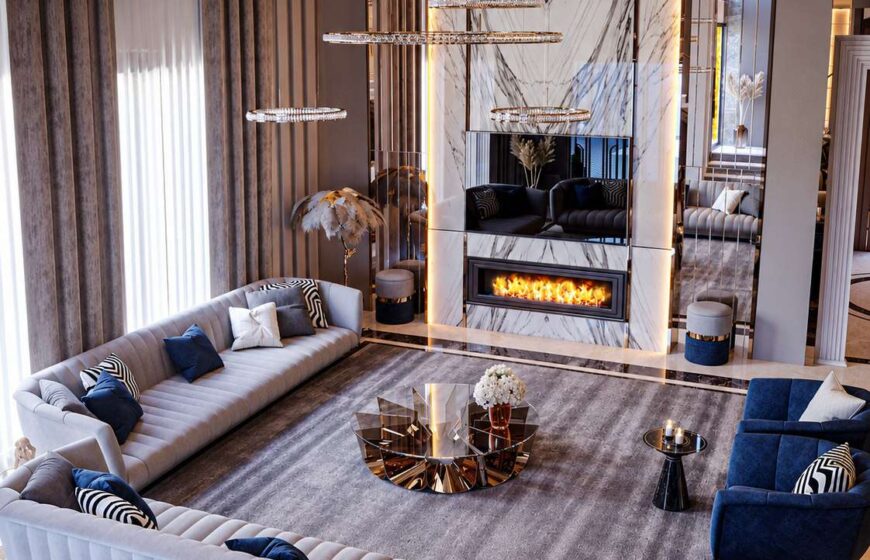
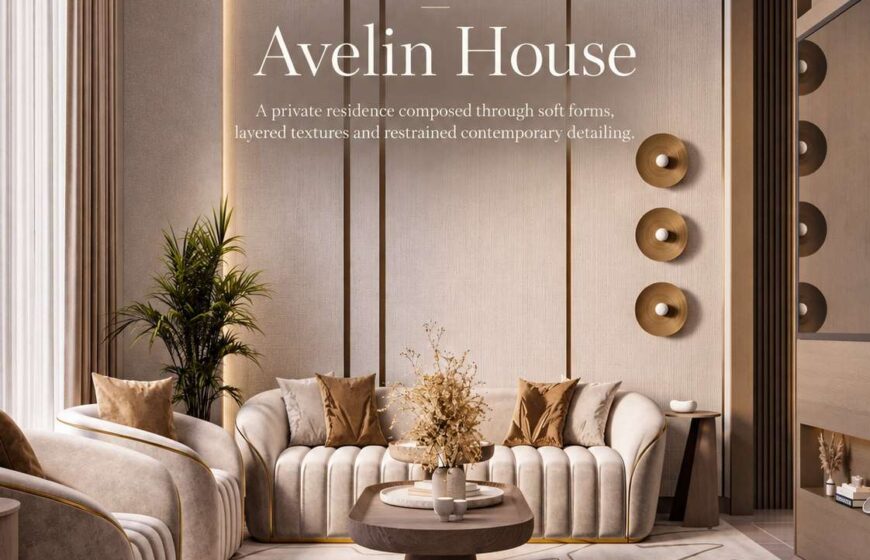
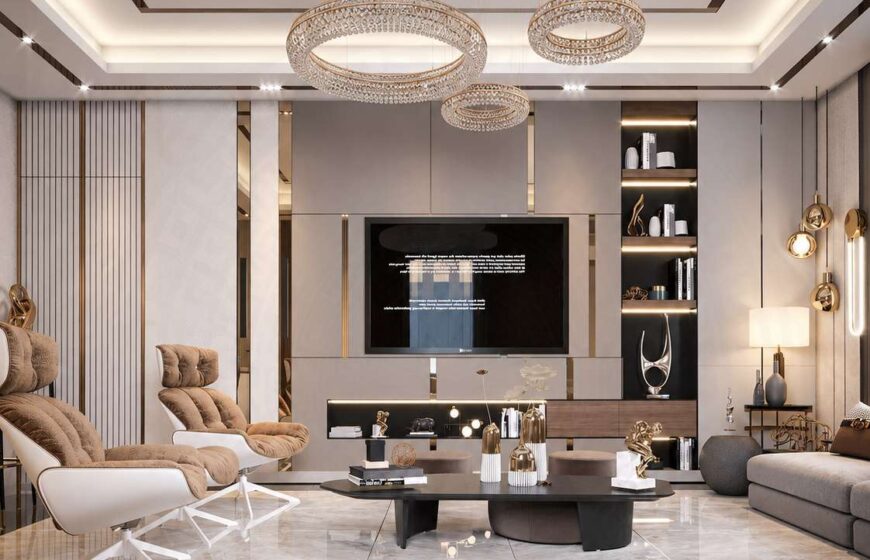
A separate formal lounge uses curved sofas and rounded chairs around a low central table. Circular pendant fixtures echo the softened forms of the furniture, while arched window details and tall curtains retain a connection to the project’s classical architectural language. A television feature sits along one side of the room.
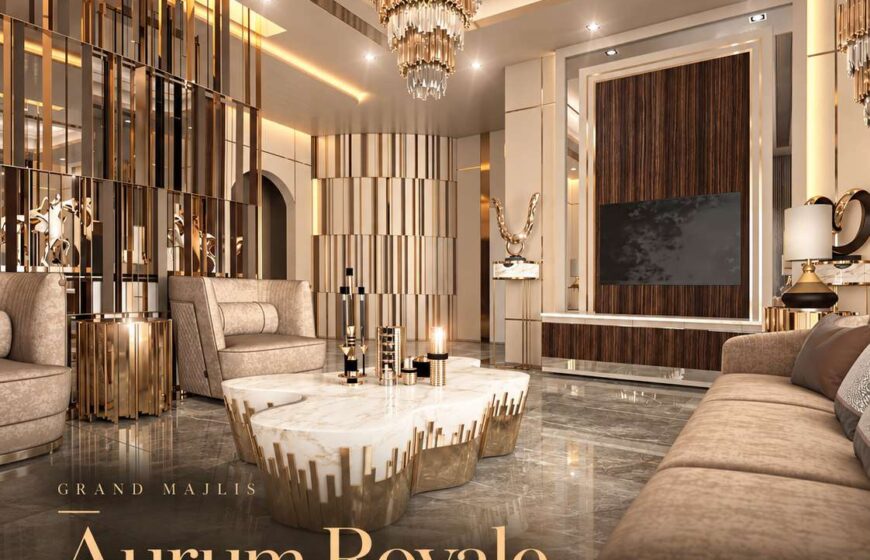
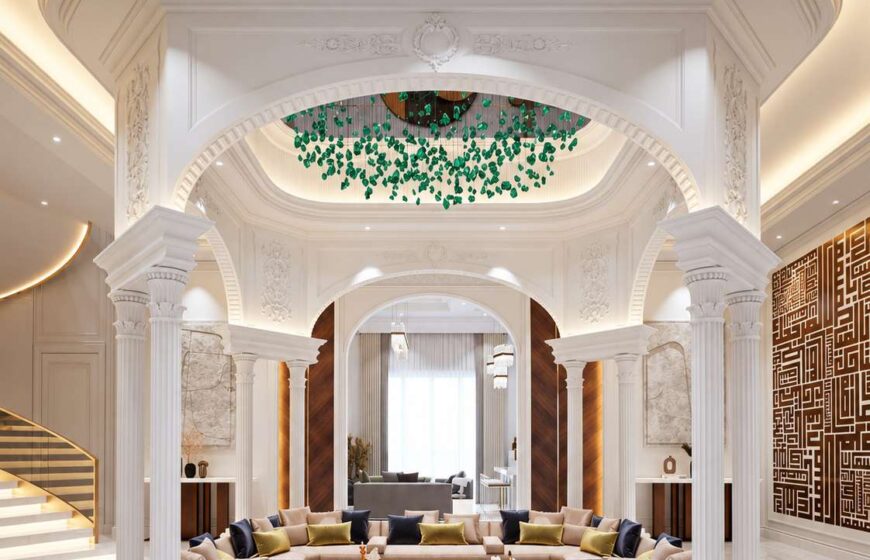
The grand majlis offers another expression of the reception concept. A large ornamental arch and columns frame the seating, with a green decorative ceiling feature above. Upholstered sofas and low tables create a welcoming centre, while patterned screens and the visible staircase add depth to the surrounding composition. Explore our majlis interior design services for more approaches to hospitality spaces.
Sculptural staircase and upper gallery
A curved staircase rises through a light-filled hall, with illuminated steps and a slender gold-toned railing. The rounded form contrasts with the vertical wall panels and tall window. Planting and decorative objects soften the space at the foot of the stair.
The upper gallery continues the pale palette with a recessed ceiling and reflective flooring. A transparent balustrade overlooks the opening below, where a green suspended feature is visible. The view illustrates how circulation can remain visually connected to the rooms and architectural details below.
Family lounge and kitchen connection
The family lounge brings seating and a kitchen area into one open view. Sofas and chairs face a low table and a television wall, while a kitchen counter with stools sits nearby. A tall window and full-height curtains bring daylight into the space.
A reverse view shows the seating from the kitchen side, with green upholstered chairs adding colour to the otherwise neutral palette. Pendant lighting above the counter and recessed ceiling lights serve different areas of the room. The arrangement shows how a shared living space can accommodate seating and informal counter use while maintaining a clear central area. See our family living room design services for related residential ideas.
Prayer area and bathroom
The prayer area is presented from above, showing a prayer rug, chairs, a planted corner and a display wall. Arabic calligraphy forms a prominent decorative element above the shelving. The compact arrangement gives the area a distinct identity through artwork, furnishings and a change in material tone.
The bathroom visualisation shows a freestanding bath on a raised pale platform, framed by vertical screens and a tall window. Stone-look surfaces, metallic accents and soft lighting continue the project’s restrained palette. These descriptions follow the portfolio images; exact material specifications are not established by the visualisations.
Residential design services in Jeddah
Luxurious Studio provides residential design services to clients in Jeddah and other Saudi cities. Jeddah is mentioned as a service area, not a confirmed location for Maison Caladore. The portfolio images do not confirm the project’s location or construction status. Explore our villa interior design services or visit the studio’s British Institute of Interior Design profile.